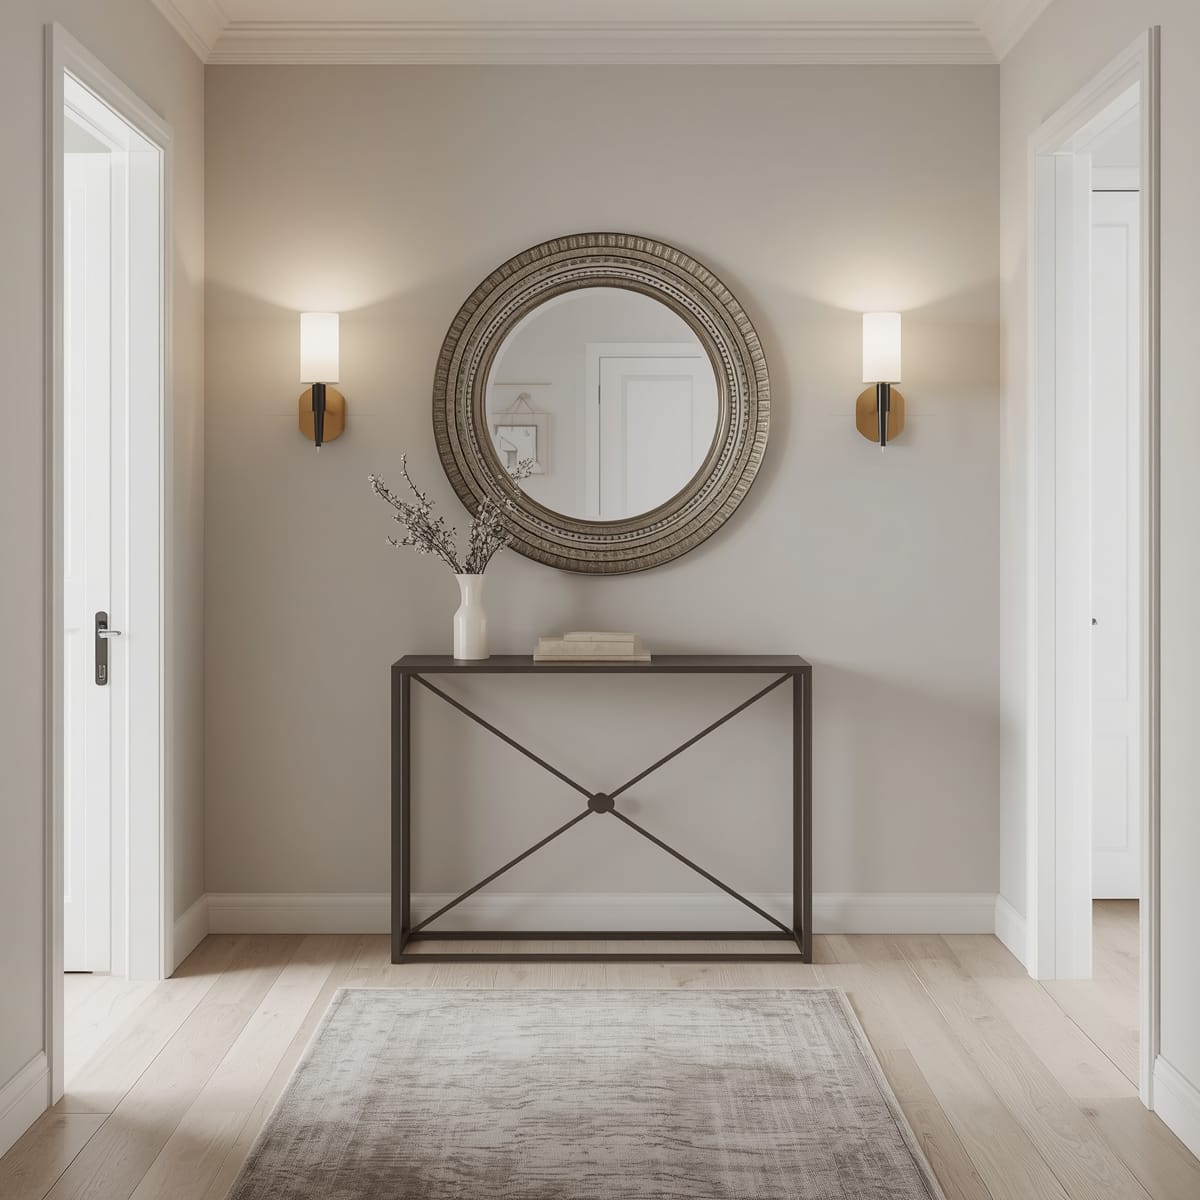
The hall sets the tone for the whole home
The hallway is the first impression a visitor gets and the last thing you see on the way out, yet it’s usually treated as an afterthought. A modest amount of design here – a mirror, good lighting, a console, a runner – signals the style of everything beyond it and makes the home feel considered from the threshold.
Treat the hall as a preview of the home’s palette, echoing whatever direction you’ve taken inside, whether that leans classic or contemporary, so the entrance flows naturally into the rooms it leads to.
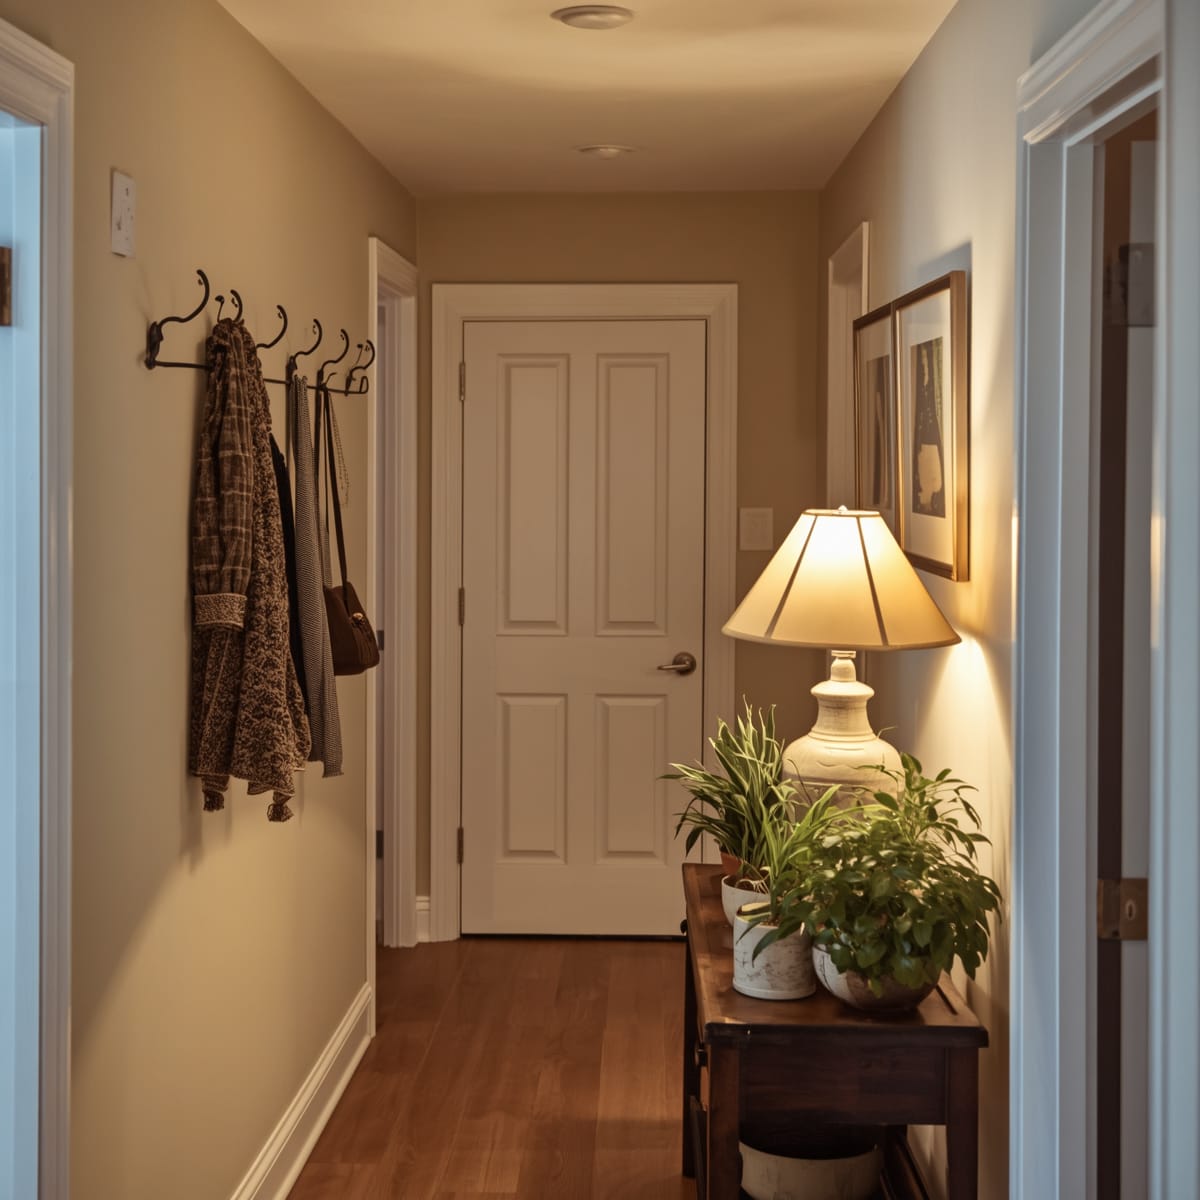
Working a narrow corridor
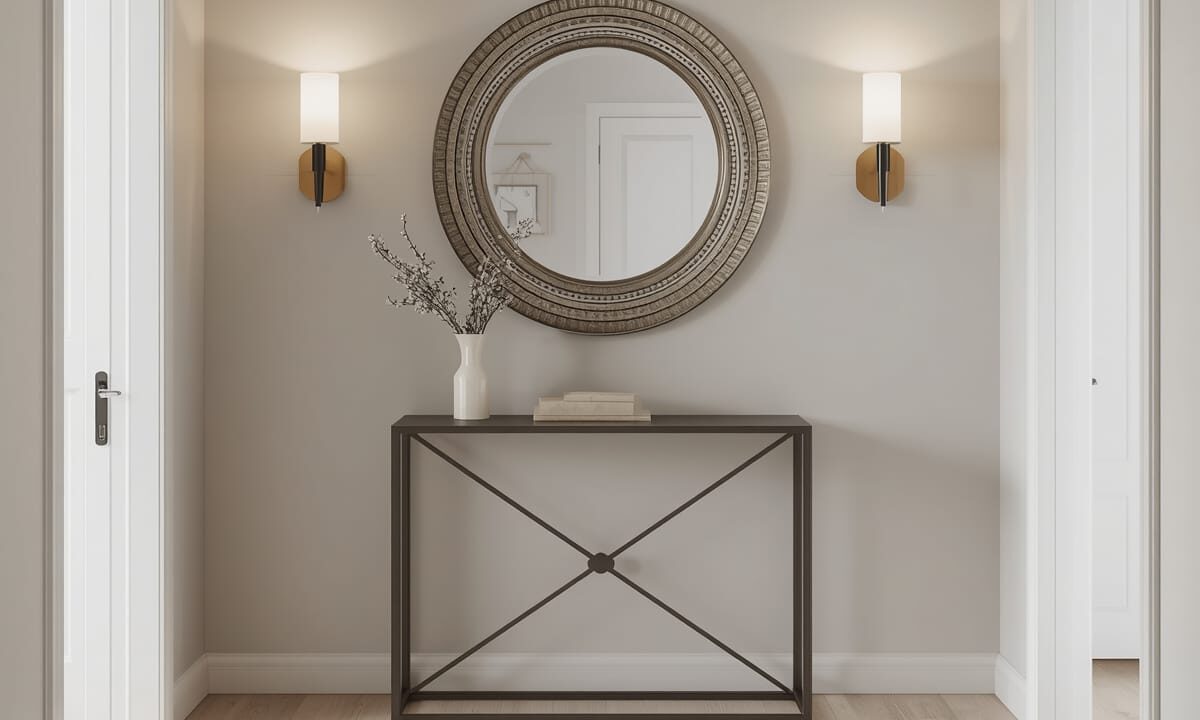
Most halls are tight, so the golden rule is to keep the floor as clear as possible and move function onto the walls. A shallow console (just 20–25cm deep), wall hooks, and a slim mirror give you storage and a surface without narrowing the path. Avoid anything bulky that you have to squeeze past, and choose furniture with legs or wall-mounting so the floor stays visible, which makes the space feel wider.
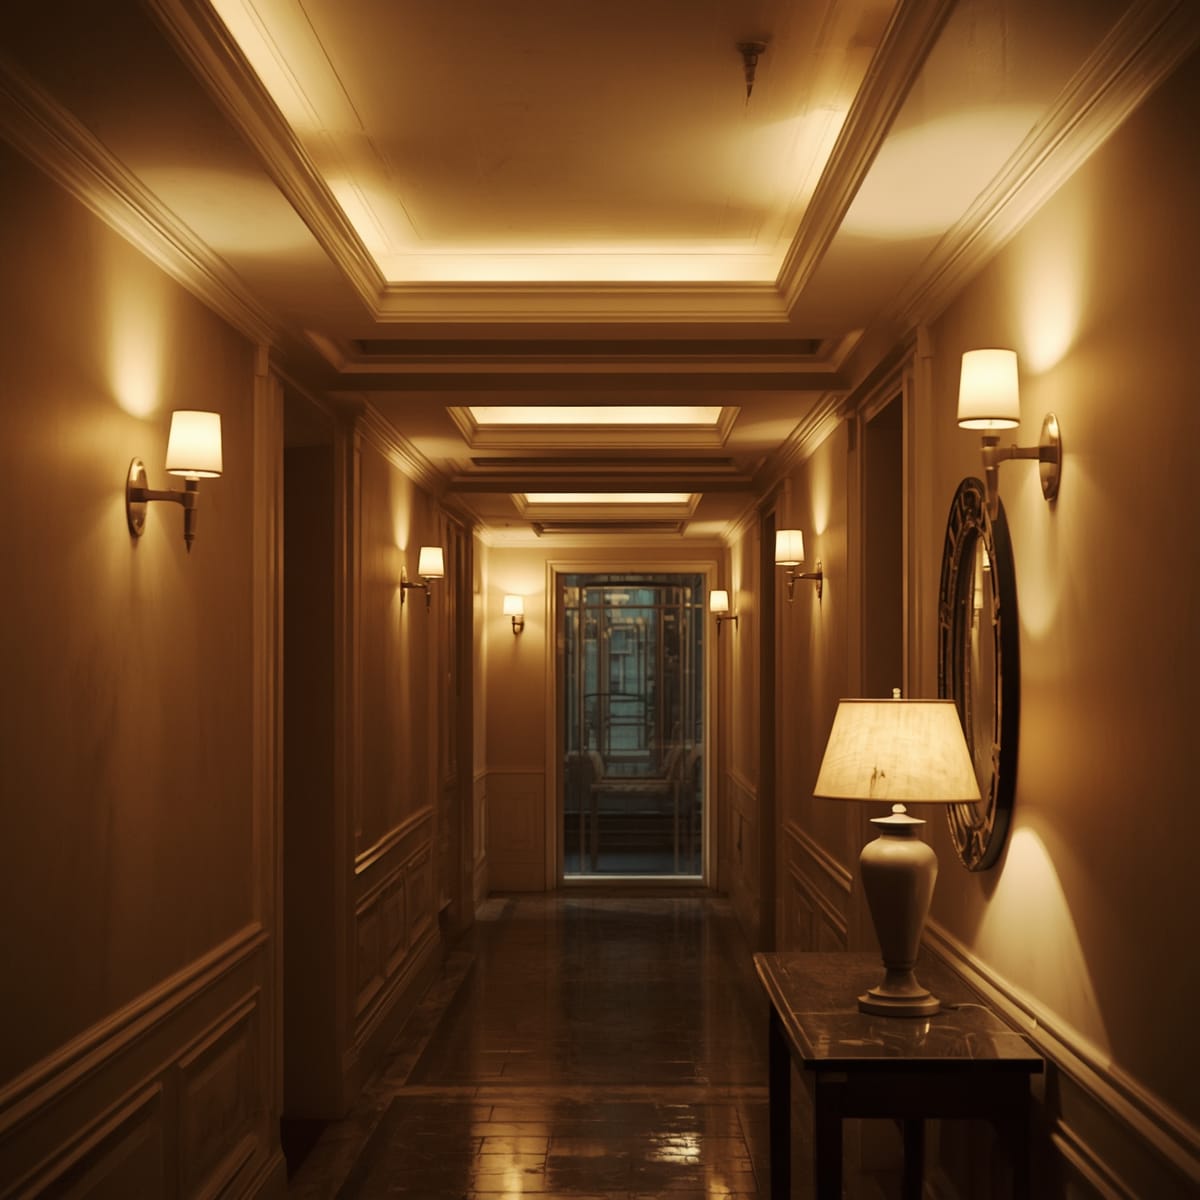
Lighting a space with no natural light
Halls rarely have windows, so they need layered artificial light to avoid feeling like a tunnel. Combine a ceiling source with wall sconces, and add a small lamp on the console for warmth and a softer evening glow. Warm-white bulbs and a couple of light sources read far better than one harsh overhead. Good layered lighting is the single biggest upgrade most halls can have.
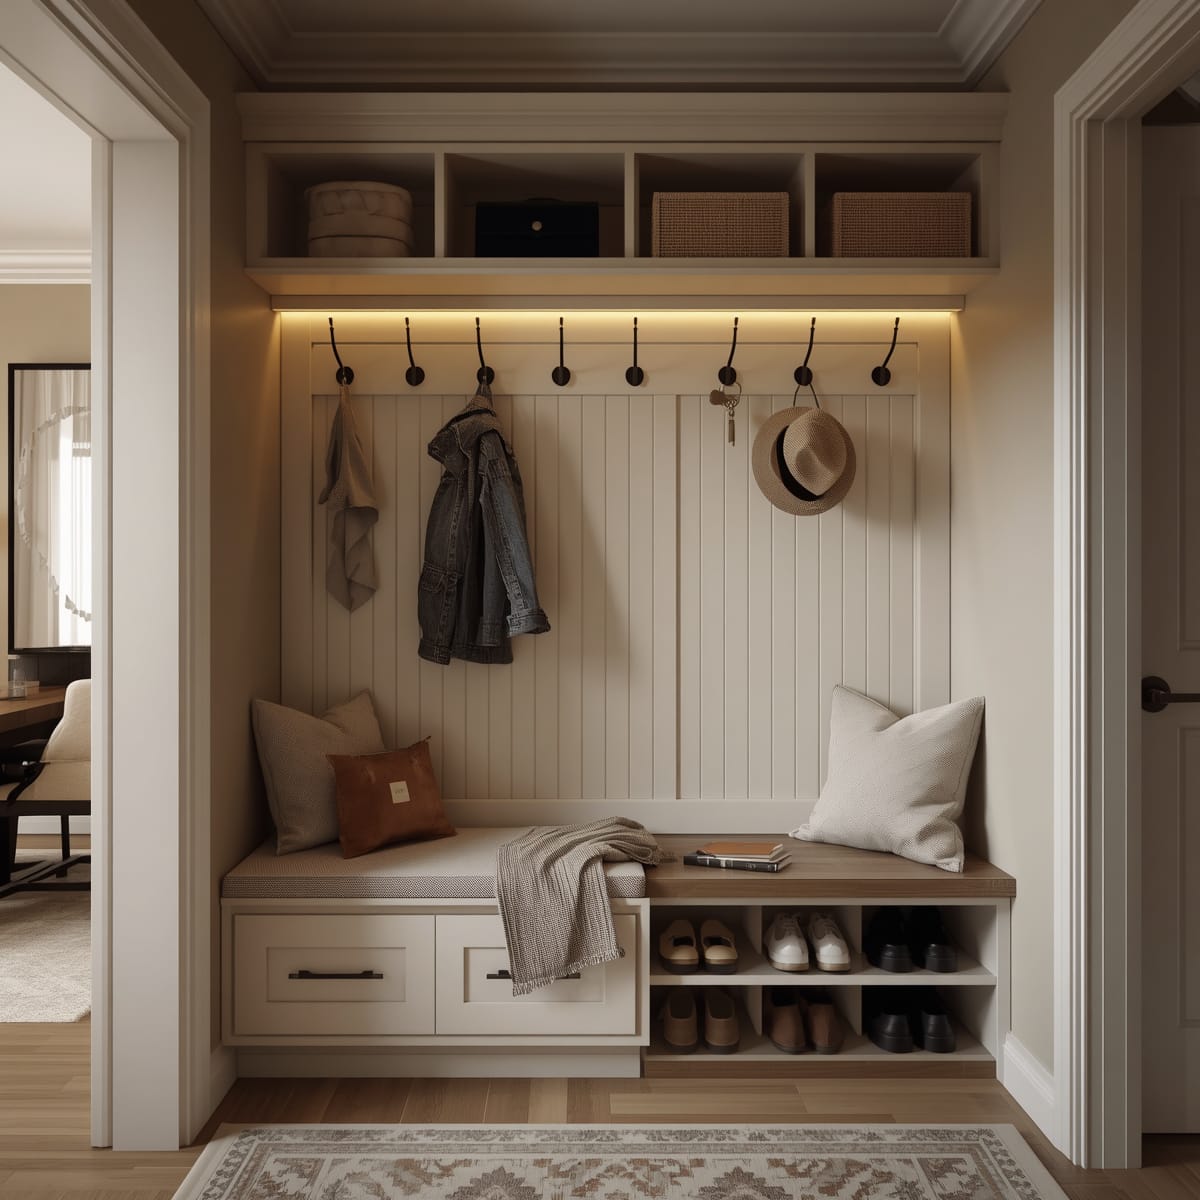
Function: a proper drop zone
A modern hall has to work hard in a small space: hooks for coats, a tray for keys, a bench or shoe storage, and a mirror for the last check before you leave. Building a proper drop zone is what stops the hall becoming a pile of shoes and unopened post.
In tight entries, wall-mounted and foldable pieces – a fold-down bench, a wall-mounted basket – keep the floor clear while still giving you somewhere to sit and stash things.
The mirror trick
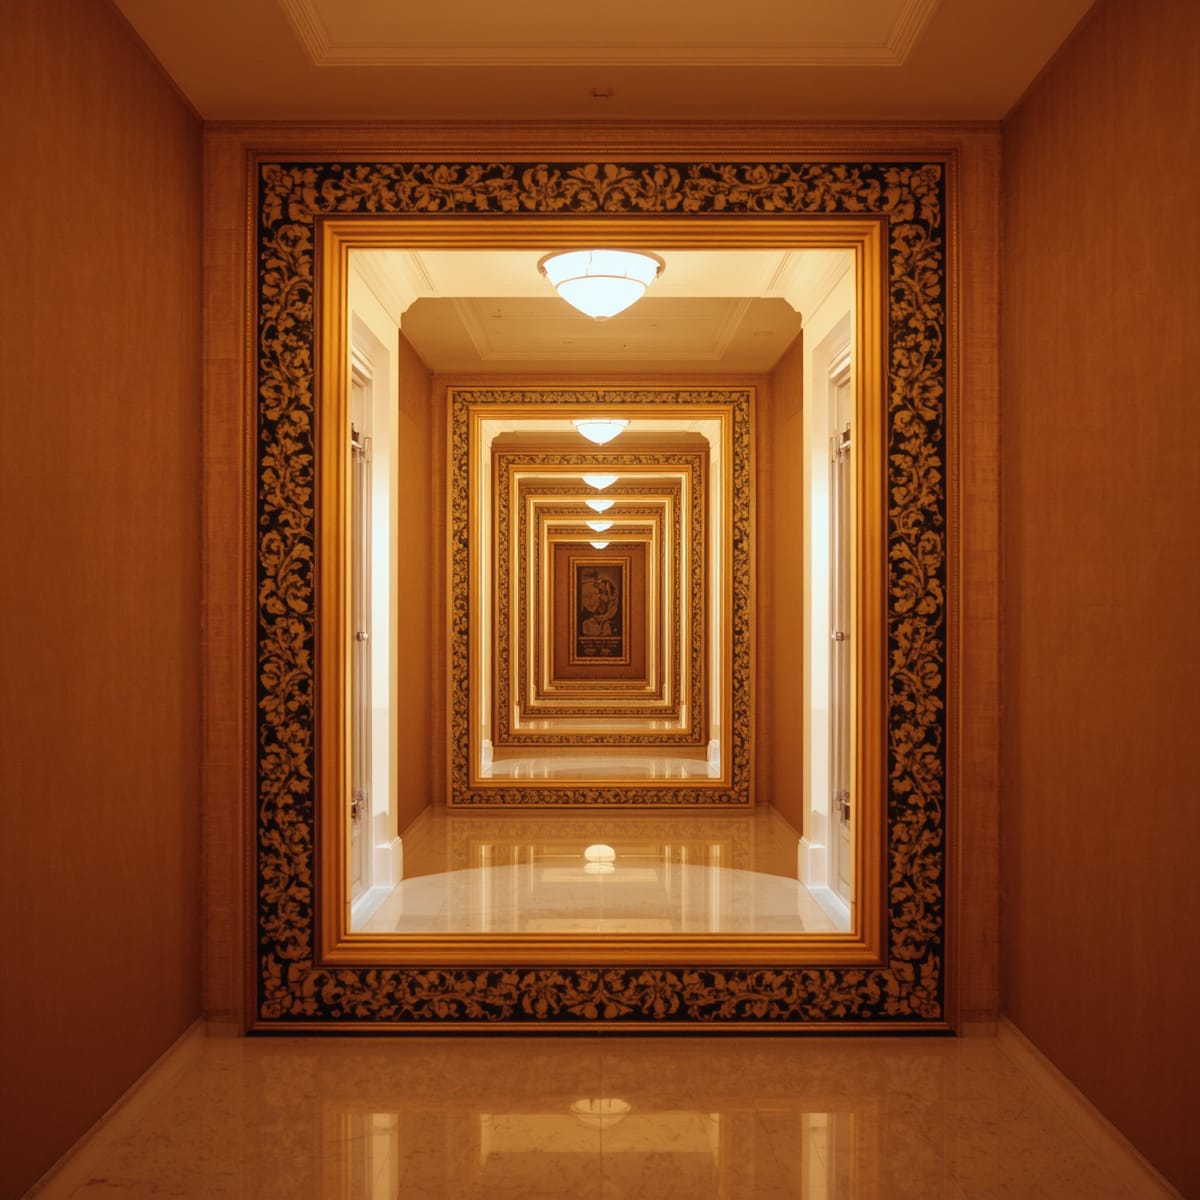
A large mirror is the cheapest and most effective hallway upgrade. It bounces both daylight and artificial light deeper into the space and visually widens a narrow corridor. Position it to reflect a light source or a view into a brighter room, and a dark, cramped hall instantly feels more open. A mirrored cabinet adds the same effect plus hidden storage.
Flooring and a runner that ties it together
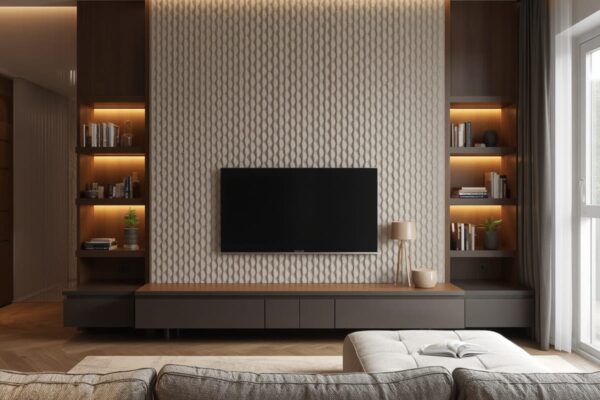
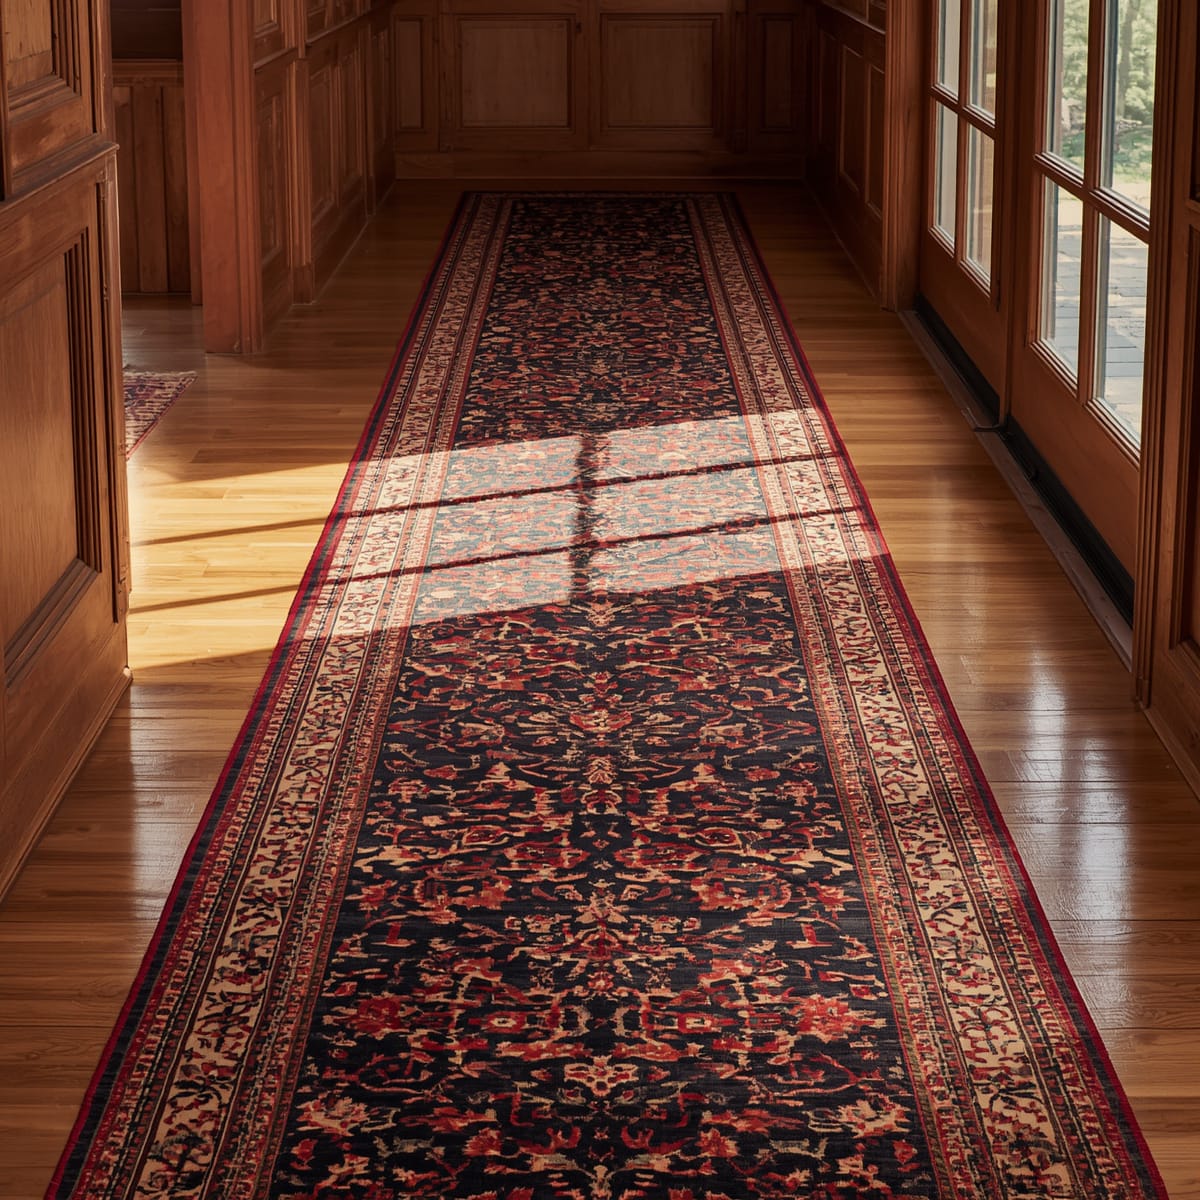
Choose hard-wearing flooring that can take grit, wet shoes, and heavy footfall, then lay a runner to define the path, add warmth, and absorb a little sound. The runner is also an easy place to introduce the home’s accent colour, linking the hall to the rooms it leads into – and to any feature walls such as our 3D living-room wall.
Colour, continuity, and finishing touches
Light, warm tones keep a windowless hall from feeling oppressive, and continuity with adjoining rooms makes the whole floor feel larger. A few finishing touches – a piece of art, a plant, consistent metal finishes on hooks and lighting, and a tidy cable-free console – turn a functional corridor into a genuine part of the home. The same restrained, modern sensibility flows from here into rooms like our modern bedroom furniture sets.
Common hallway mistakes
The frequent errors are cluttering the floor, relying on a single harsh overhead light, skipping a drop zone so the hall becomes a dumping ground, and choosing delicate flooring that can’t take the traffic. Keep the floor clear, layer warm lighting, build a drop zone, and use a mirror to open the space up.